NEW BUILD CONSTRUCTION, FROM GROUNDWORKS TO FINISH.
Planning a new home? Smart Designs coordinates each stage of your new build, keeping the work clear, organised and focused on the details that matter to you.
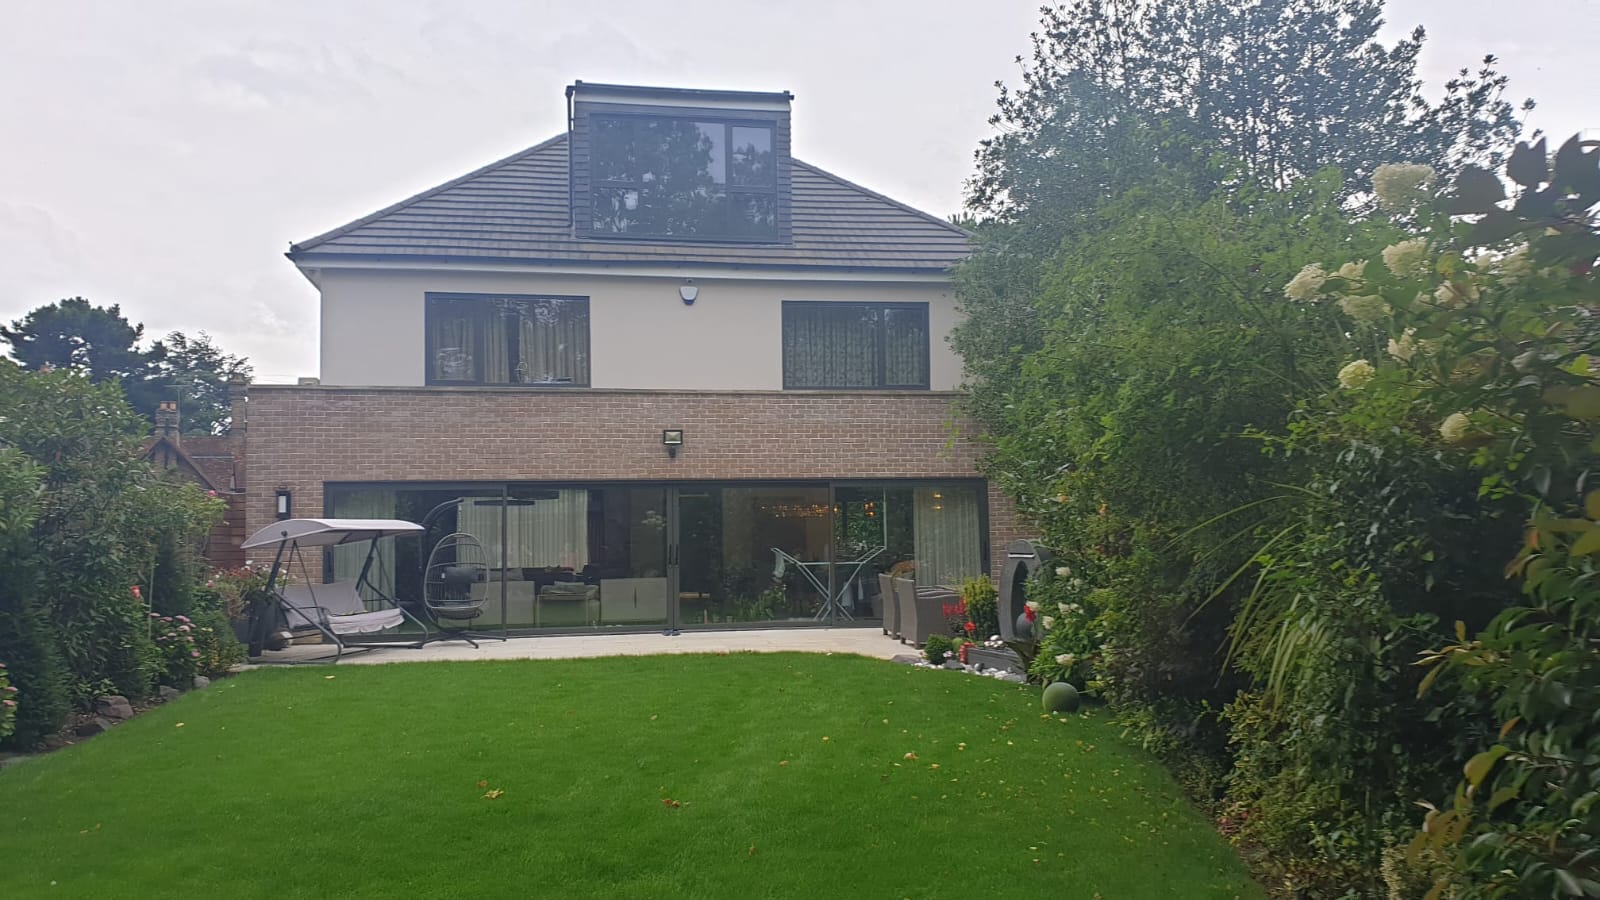
From the first site visit to the finishing touches, we help bring your new-build plans together with care and clear communication.
NEW BUILD CONSTRUCTION IN WEST LONDON
A NEW HOME, BUILT AROUND YOUR NEEDS.
Building a new home is a major project. We’ll discuss your plans, priorities and the work involved, then help coordinate the construction process from the early stages through to completion.
Our team can help you plan the sequence of work, make practical choices and keep track of the details as your new home takes shape.
A new-build project can include site preparation, groundworks, foundations, structural construction, roofing, windows and doors, plumbing, electrics and interior finishes. The exact work depends on your plans, property and project requirements.
We’ll discuss the scope with you and help coordinate the stages needed to turn your plans into a finished home.
We review your plot, your plans and how you want to use each room. The size of the house, access to the site and your choice of materials all affect the cost. We explain what the estimate covers and where you have room to adjust.
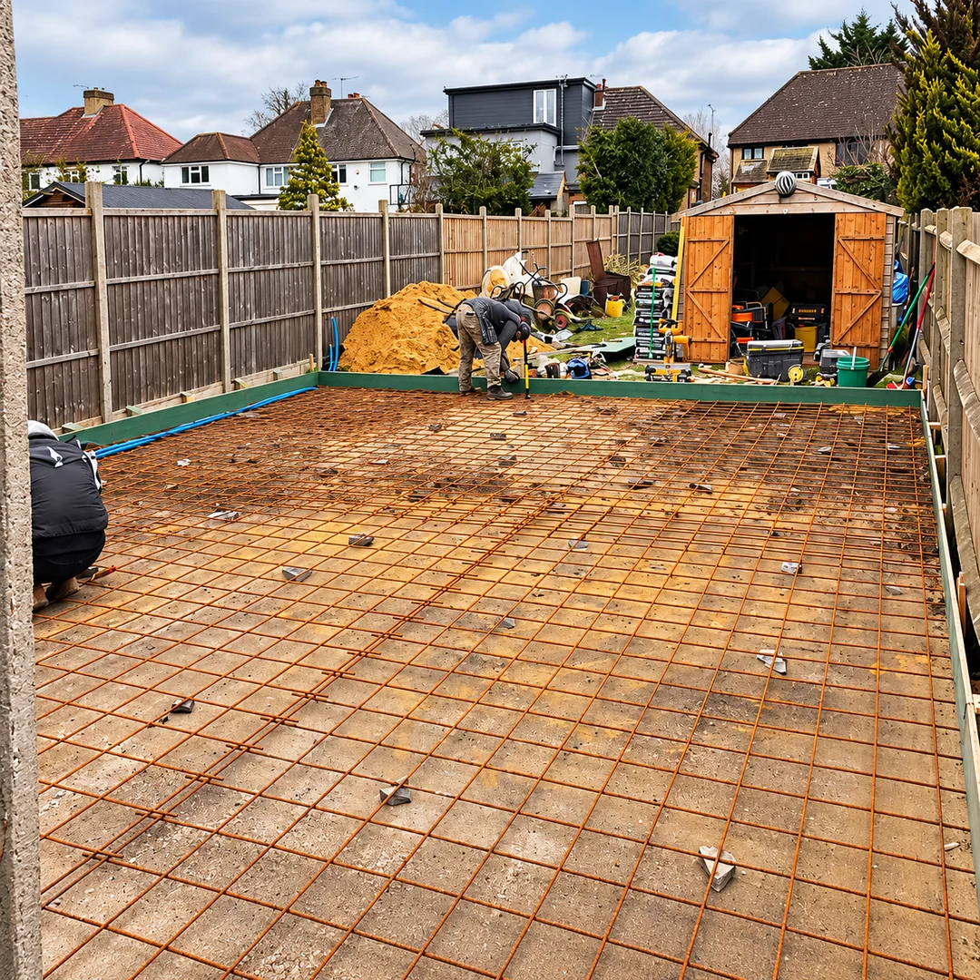
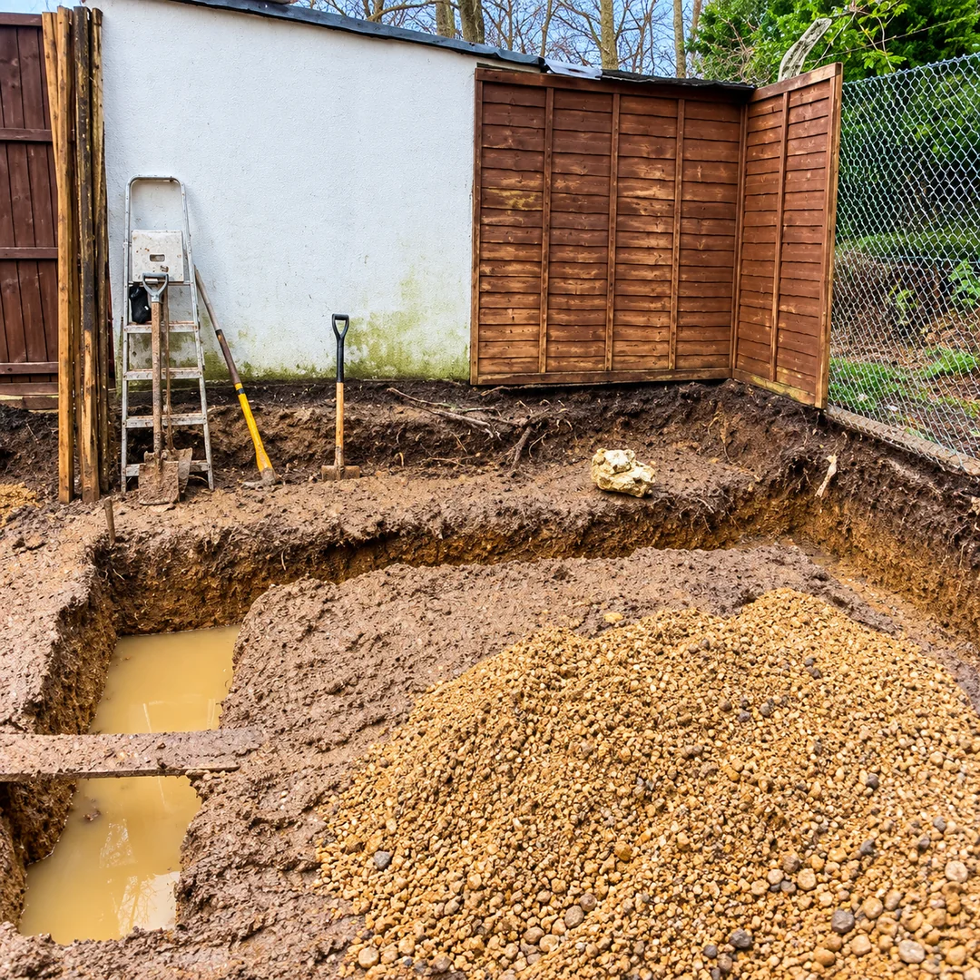
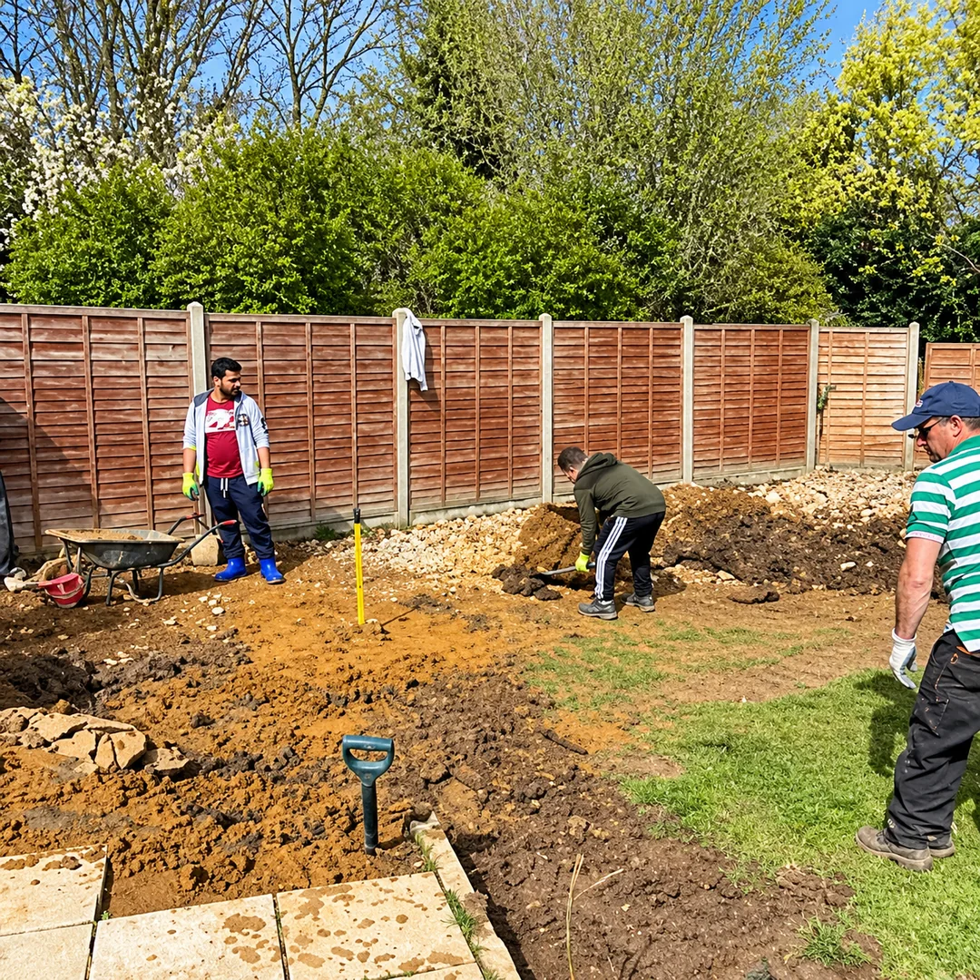
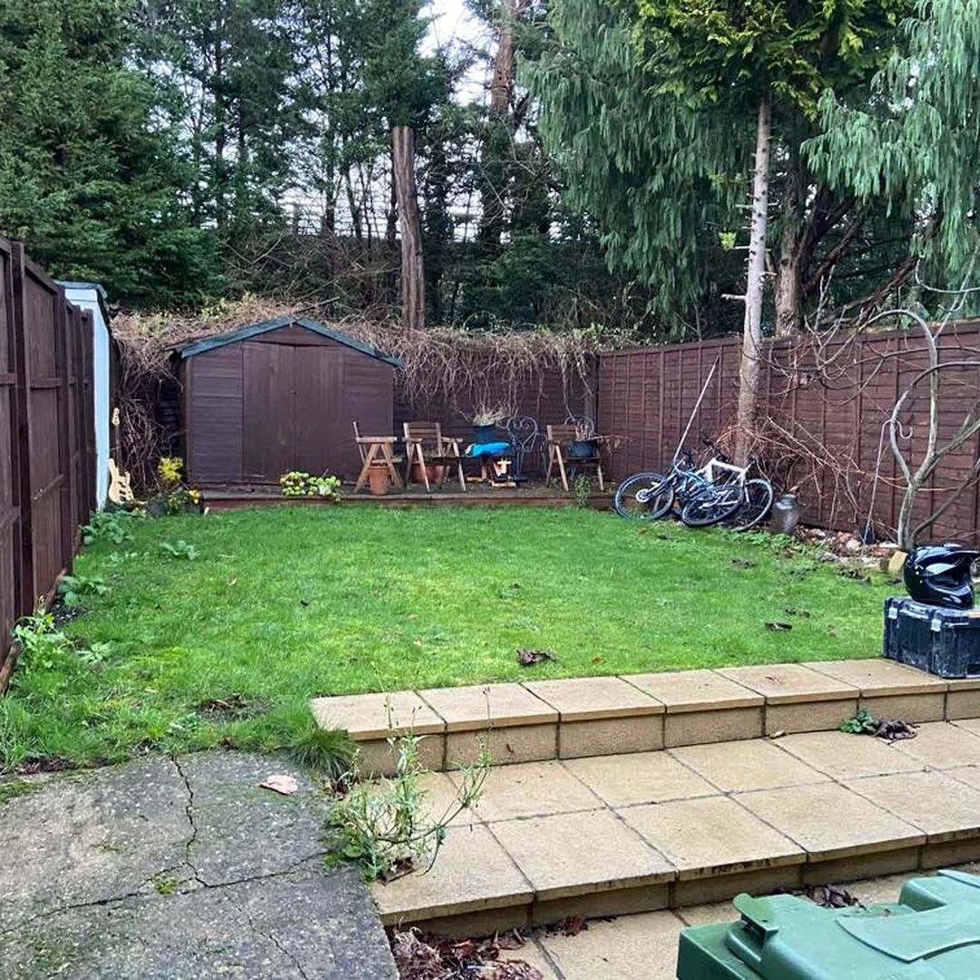
We clear the working area and mark out where your home will sit on the plot. The team then excavates and lays the foundations to suit the design and ground conditions. We also prepare the underground drainage before building the ground floor.
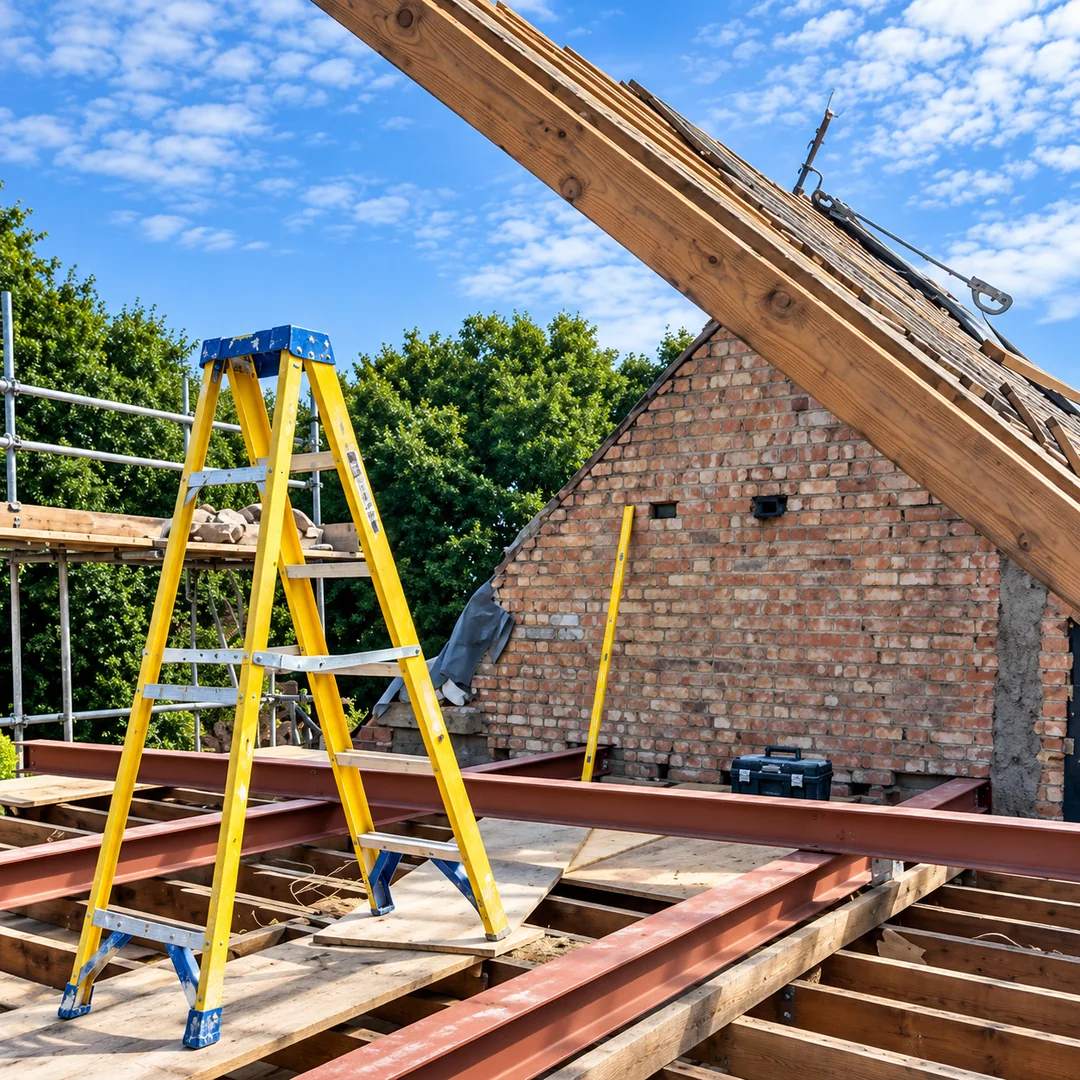
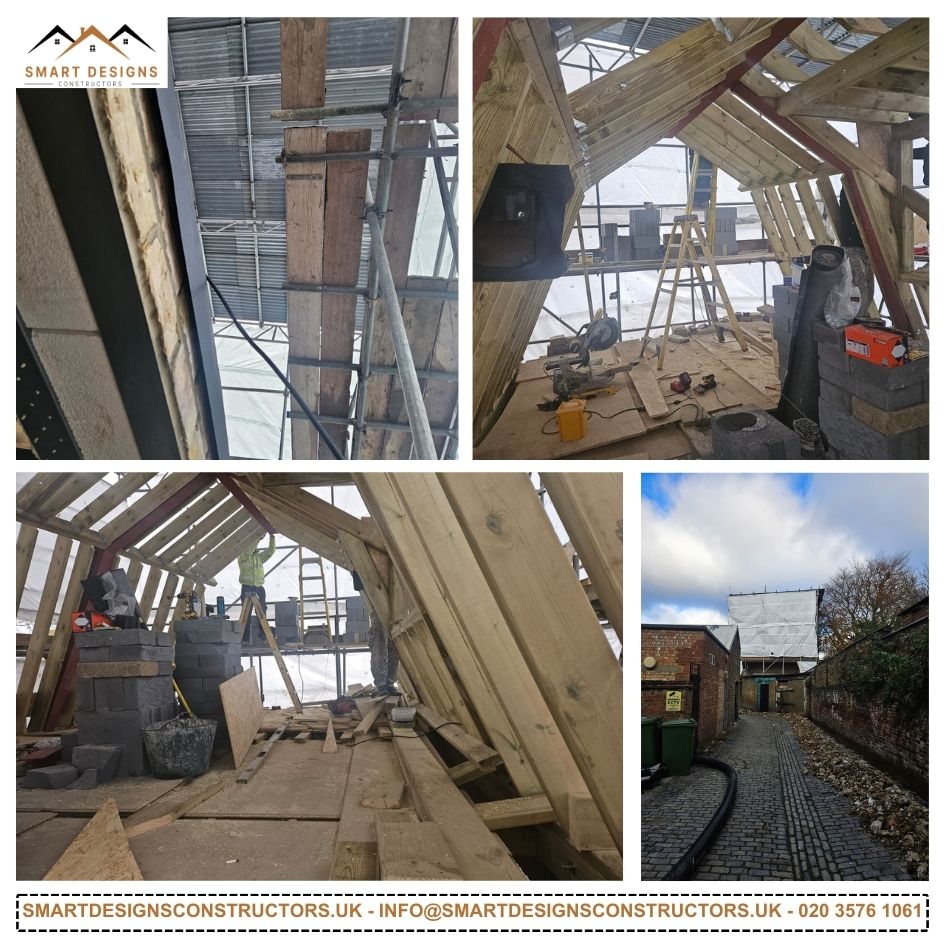
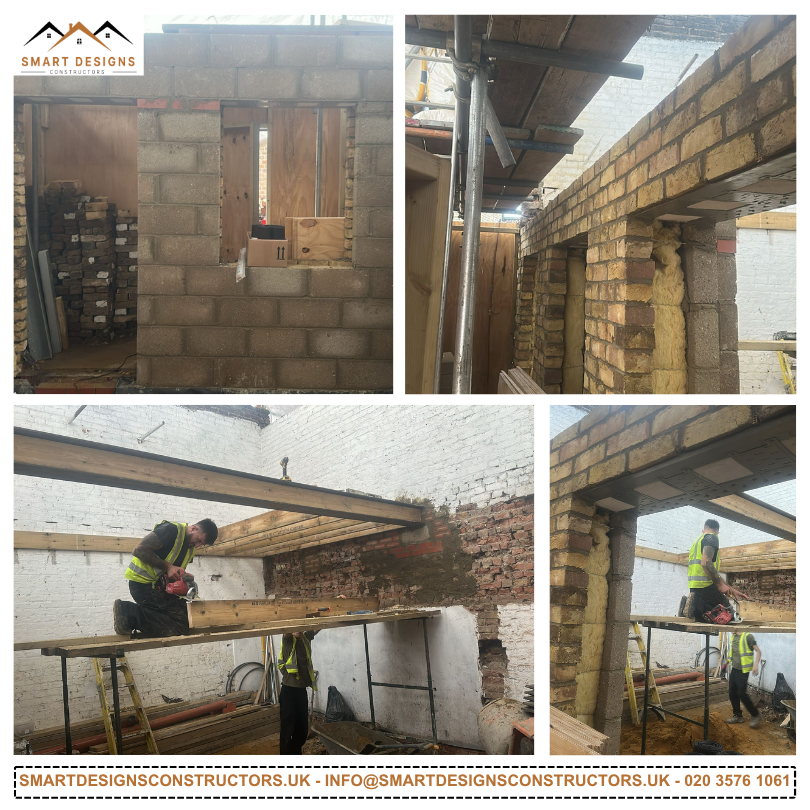
Your home takes shape as we build the walls and upper floors, leaving openings for windows and doors. Once the roof structure and covering are in place, we fit the windows and external doors to keep the building dry while work continues inside.
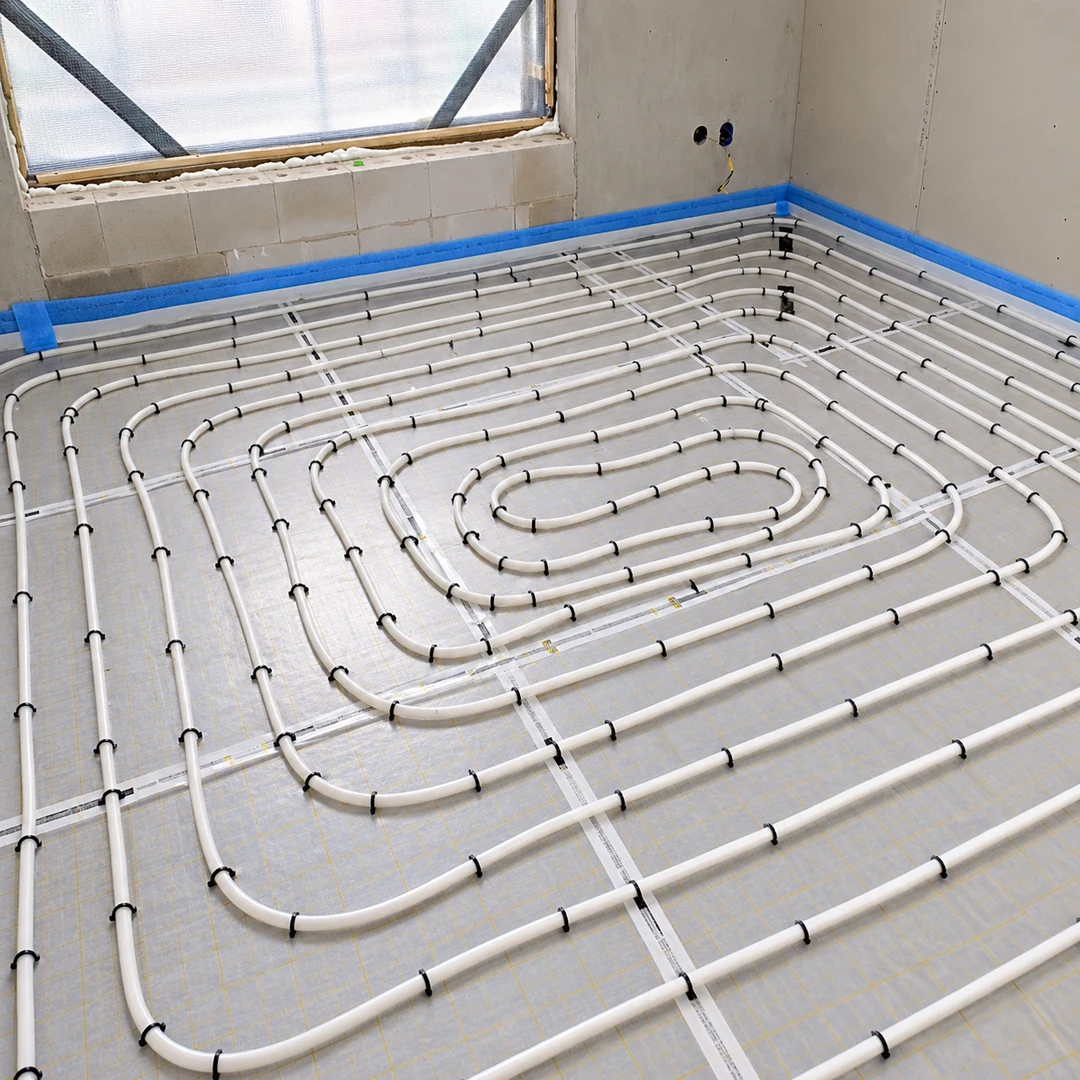
Before the walls are closed up, we run the cables and pipes for lighting, power, heating and water. We check the positions against your kitchen, bathroom and furniture layouts, so sockets are easy to reach and fittings sit where you need them.
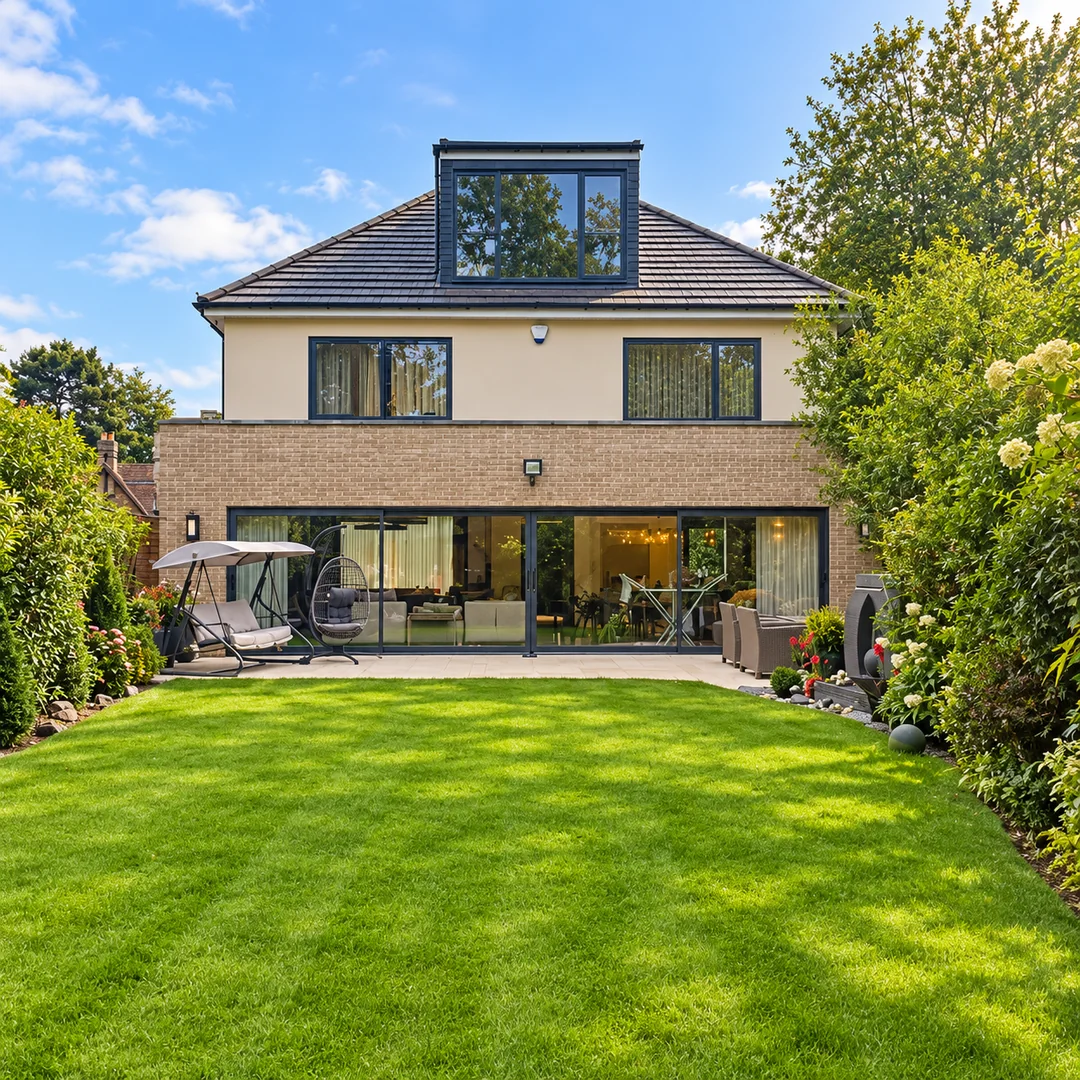
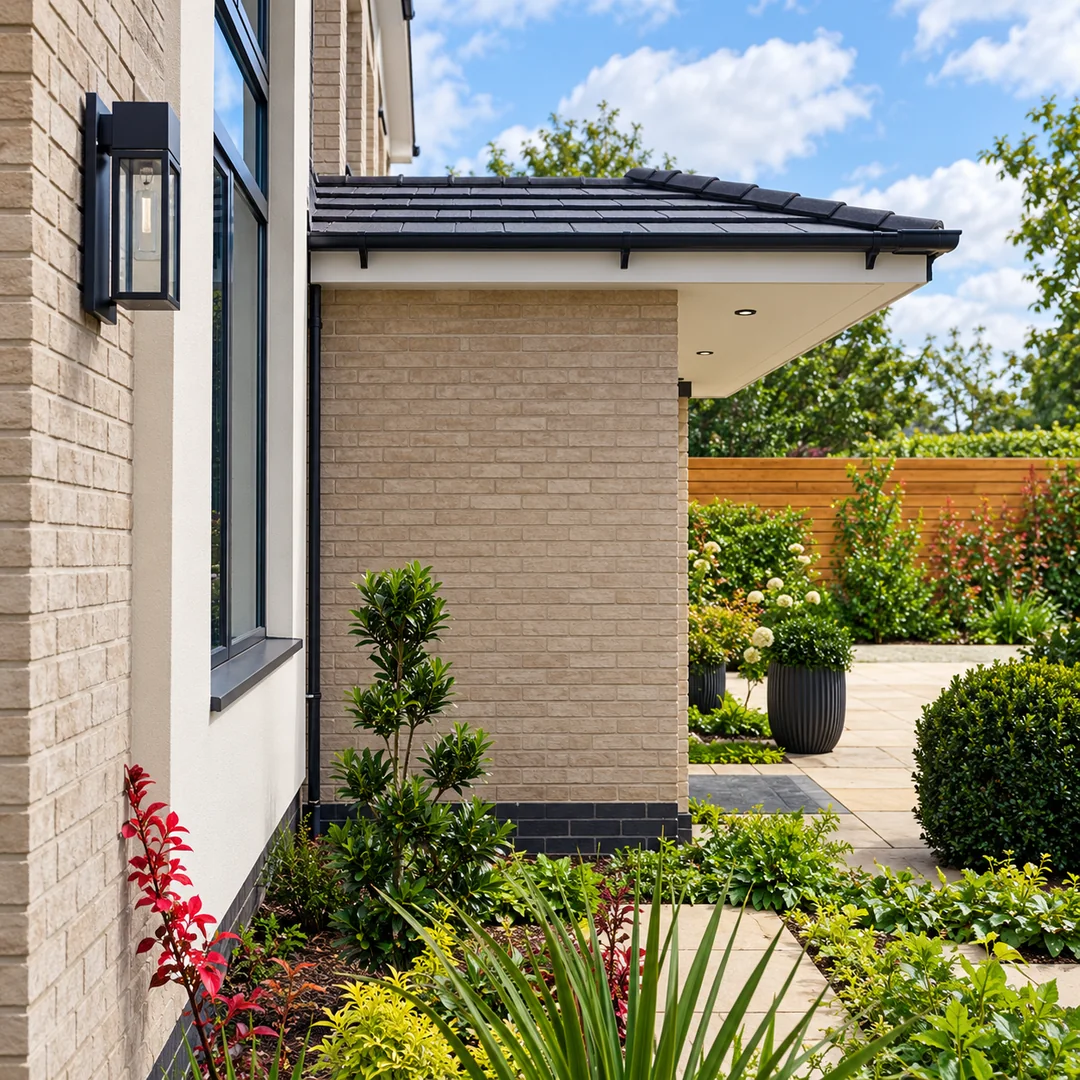
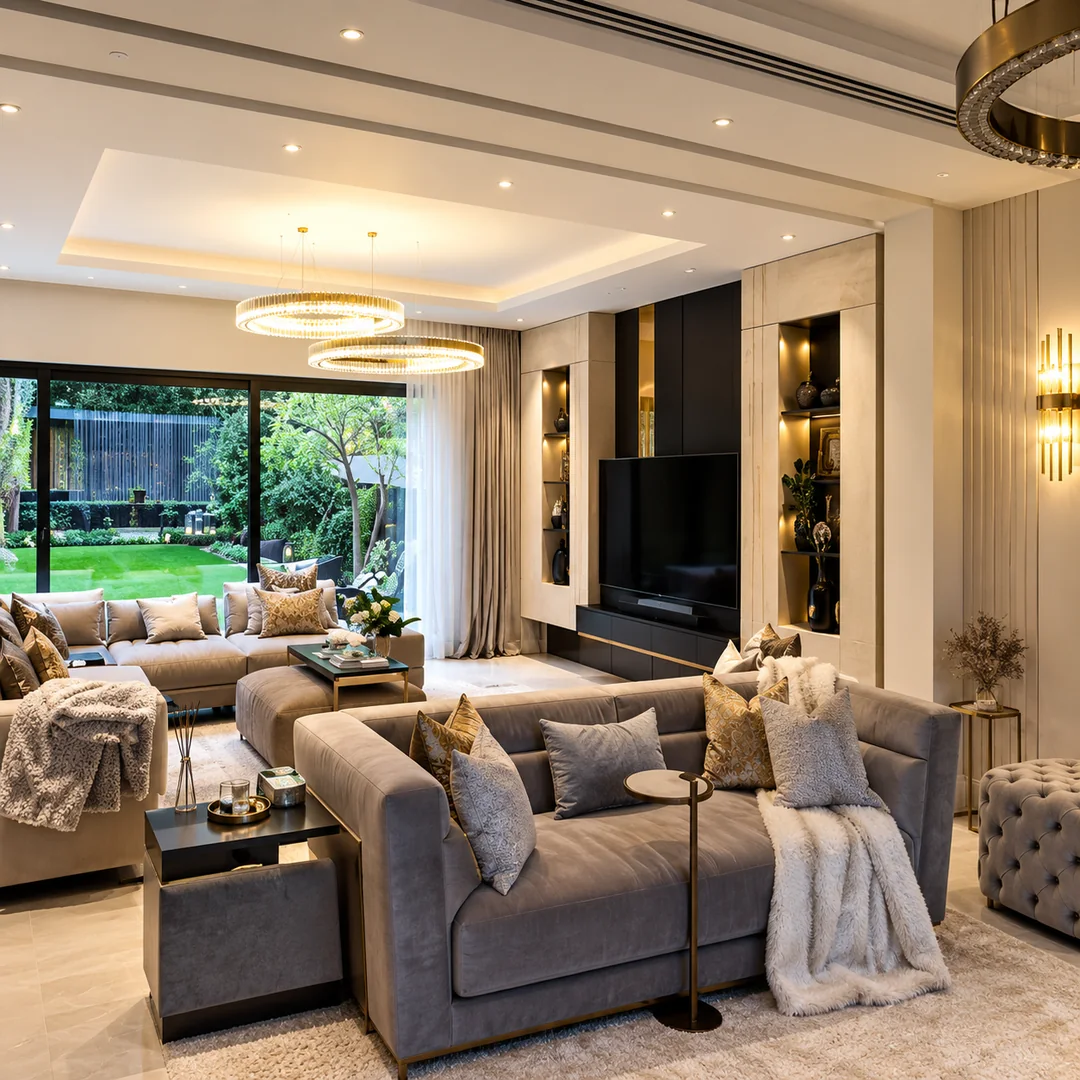
After plastering, we fit the kitchen and bathrooms, lay flooring and decorate. Electricians and plumbers return to connect lights, sockets, taps and appliances. Outside, we complete the paths, driveway and landscaping included in your plans.
After plastering, we fit the kitchen and bathrooms, lay flooring and decorate. Electricians and plumbers return to connect lights, sockets, taps and appliances. Outside, we complete the paths, driveway and landscaping included in your plans.