Make better use of the space above your home with a carefully planned loft conversion. Explore ideas for new bedrooms, home offices, bathrooms and flexible living spaces designed around your property and everyday needs.
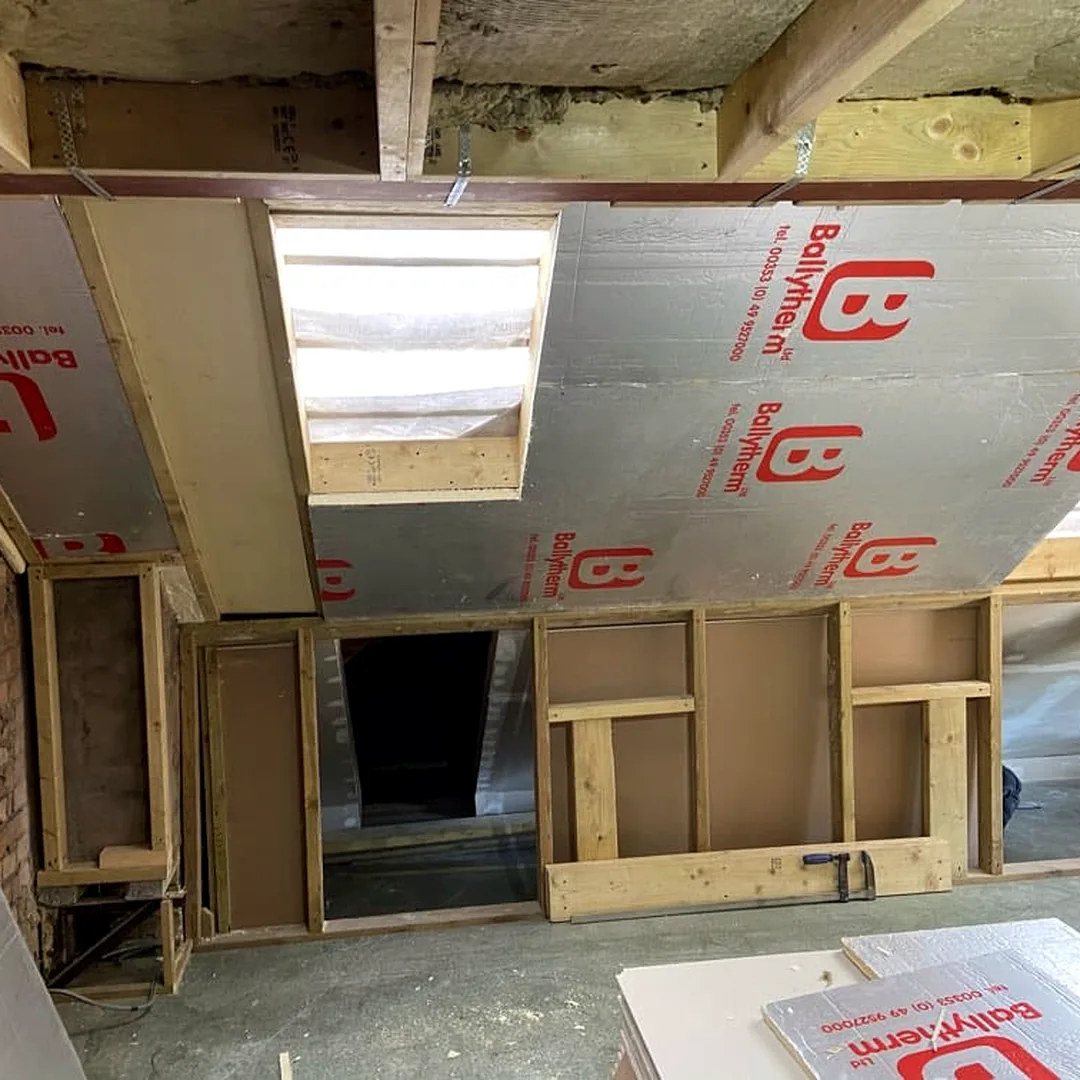
Smart Designs Constructors Ltd helps homeowners across West London transform unused loft space into practical, comfortable rooms, coordinating structure, layout, insulation, finishes and installation from planning through to completion.
Turn unused roof space into a room you’ll use every day.
Discover loft conversion ideas designed to create valuable extra space, improve how your home works and make the most of your existing property.
01 / LOFT BEDROOMS & LIVING SPACE
More Space Without Moving.
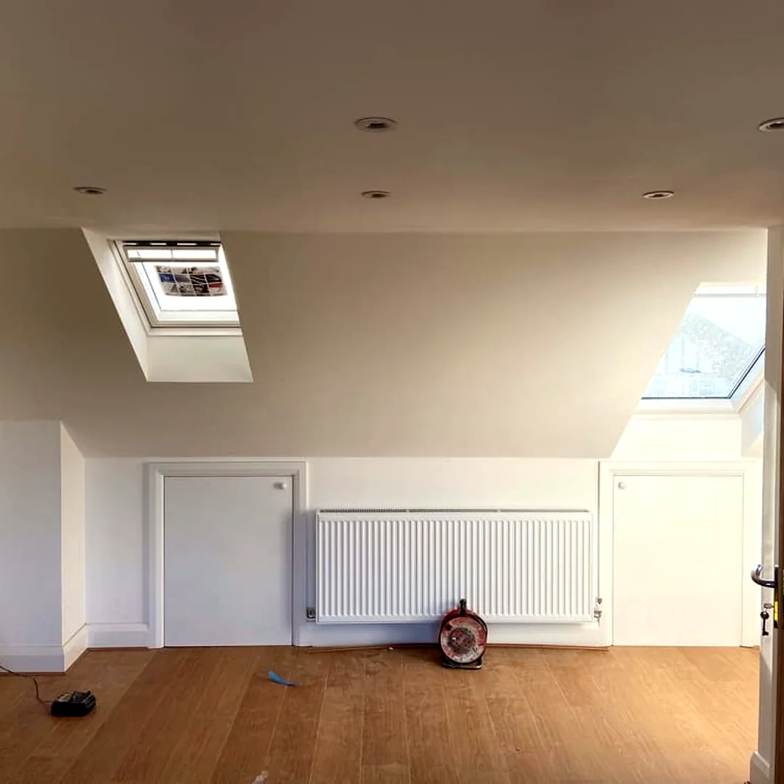
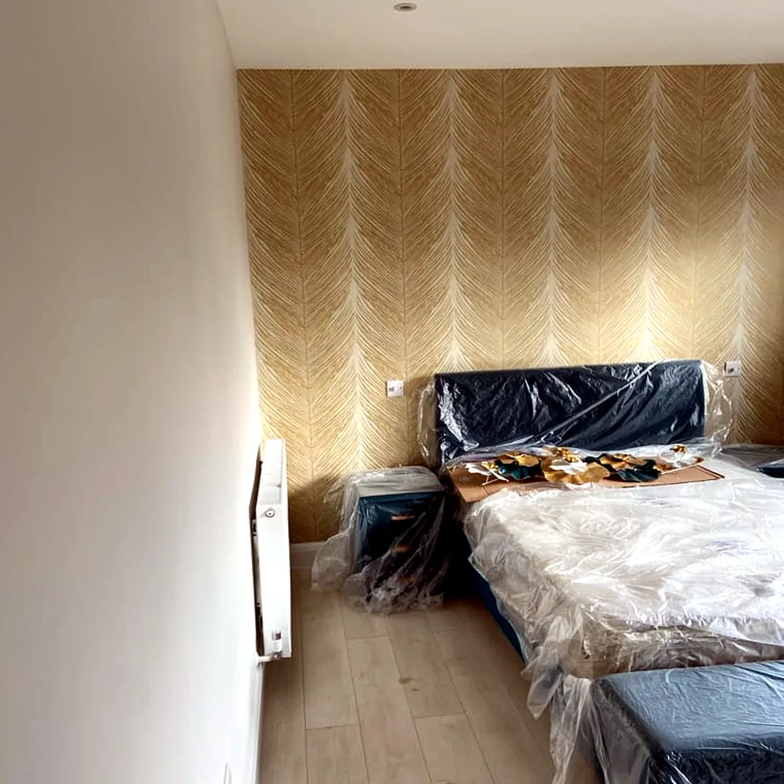
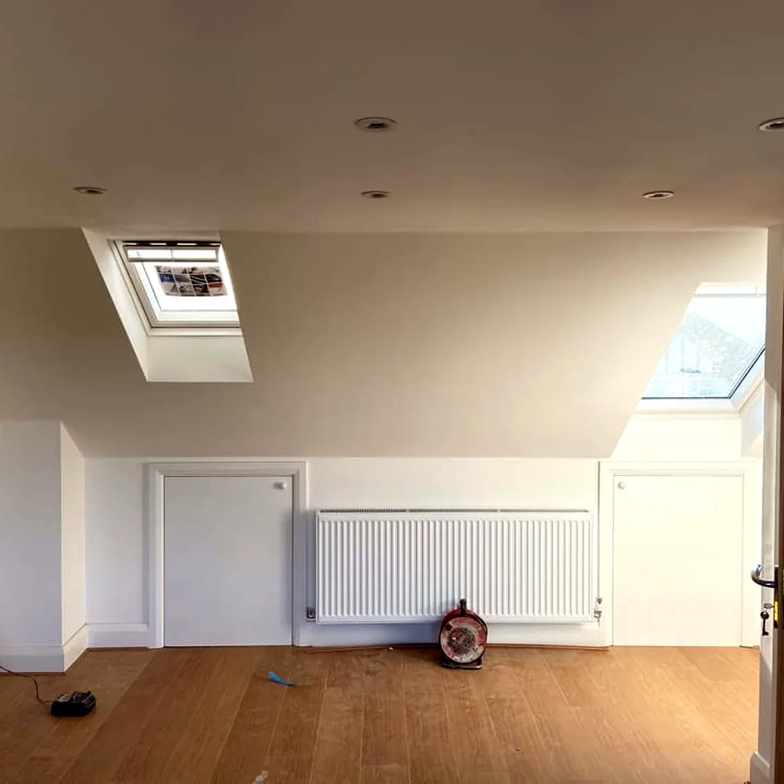
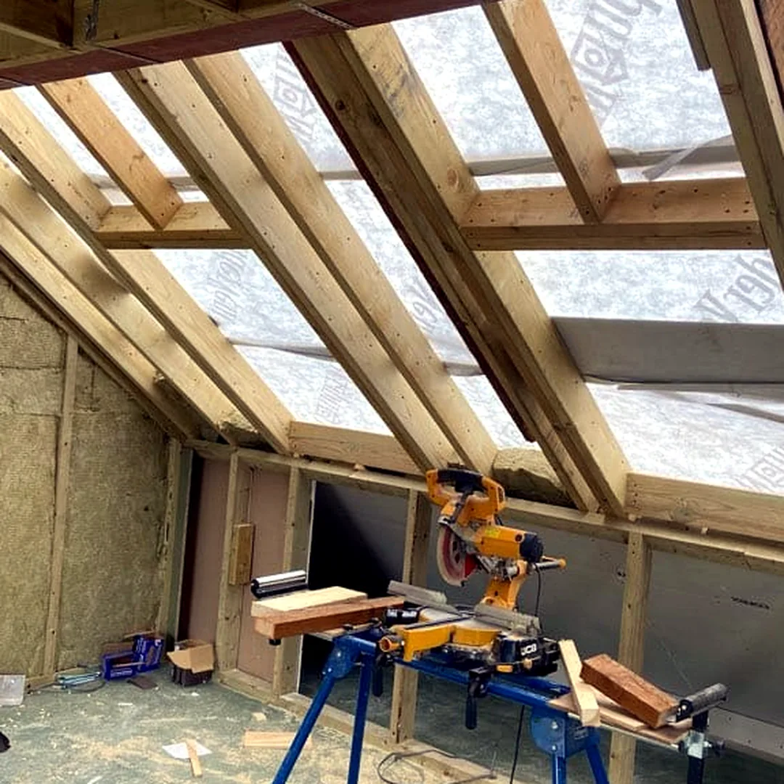
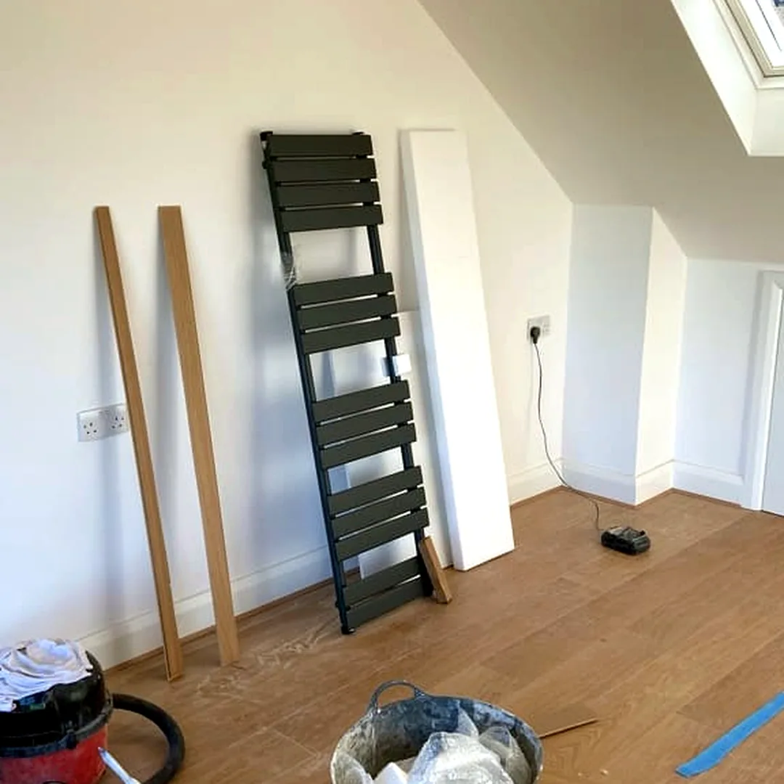
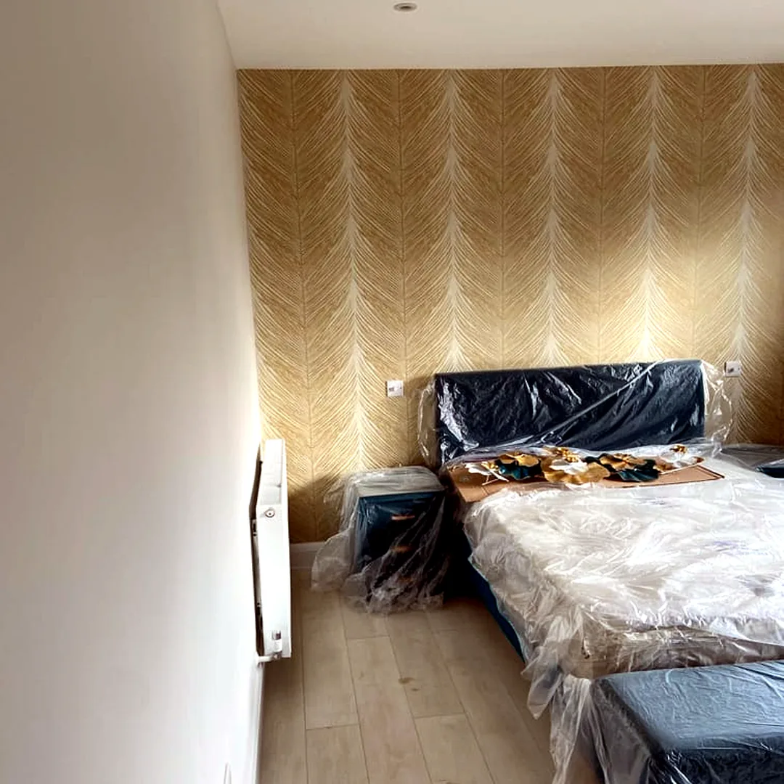
Transform an unused loft into a comfortable bedroom, guest room or additional living space. Thoughtful layouts, natural light and practical storage help create a room that feels like a natural extension of your home.
02 / DORMERS & ROOF SPACE
Make More of Your Loft.
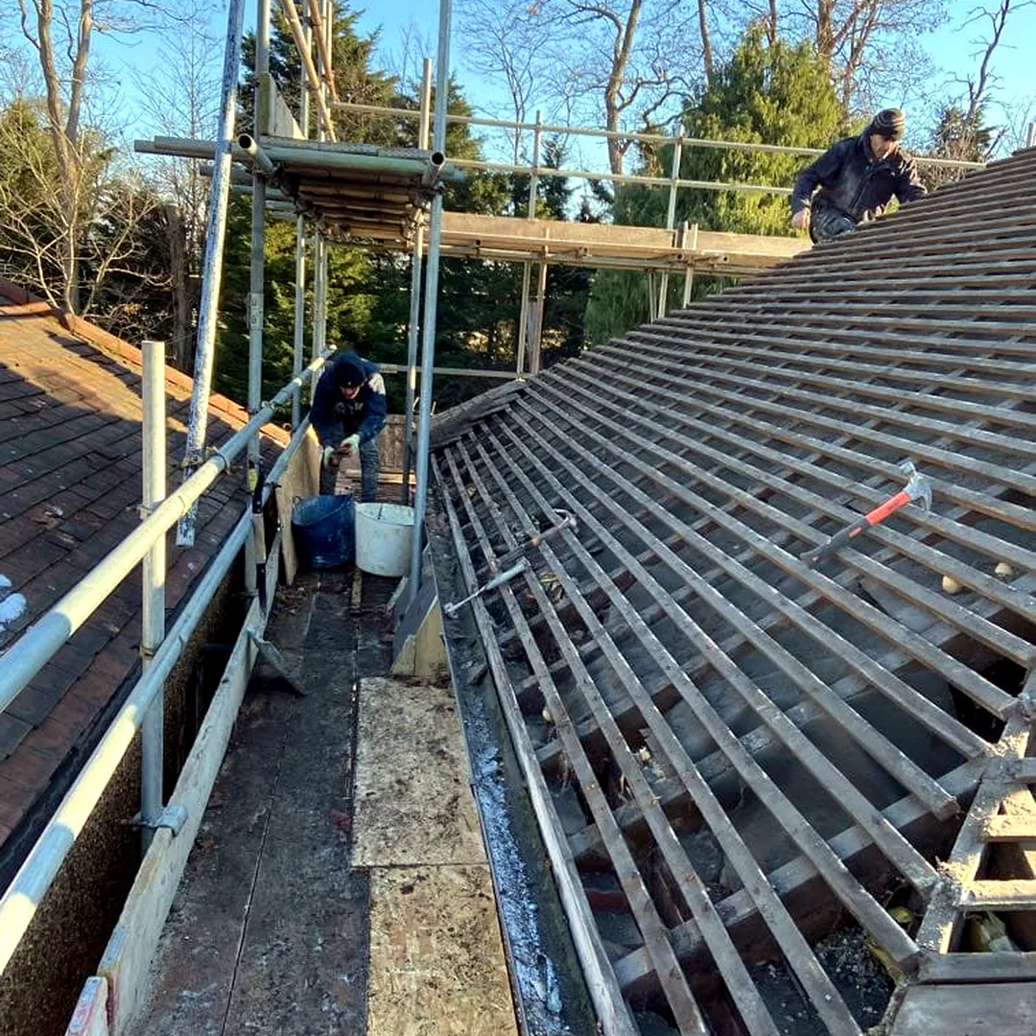
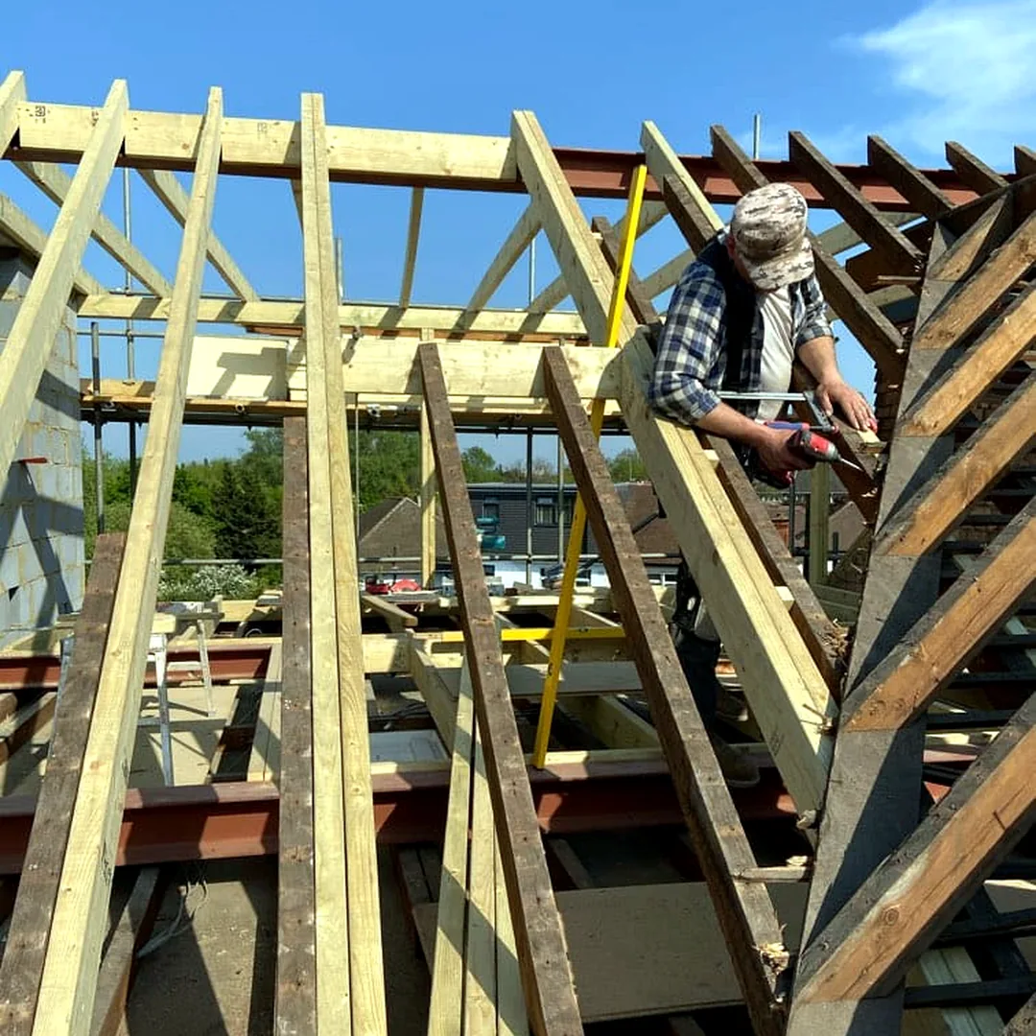
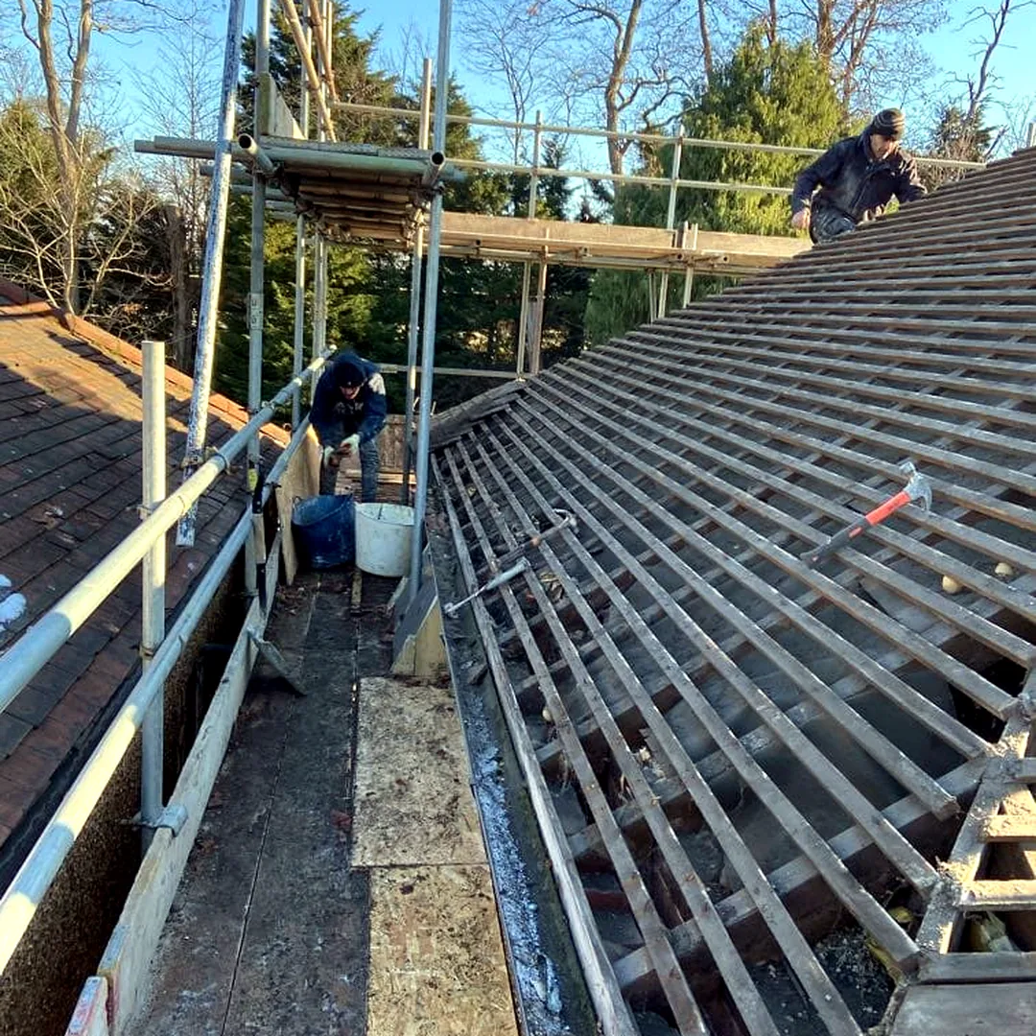
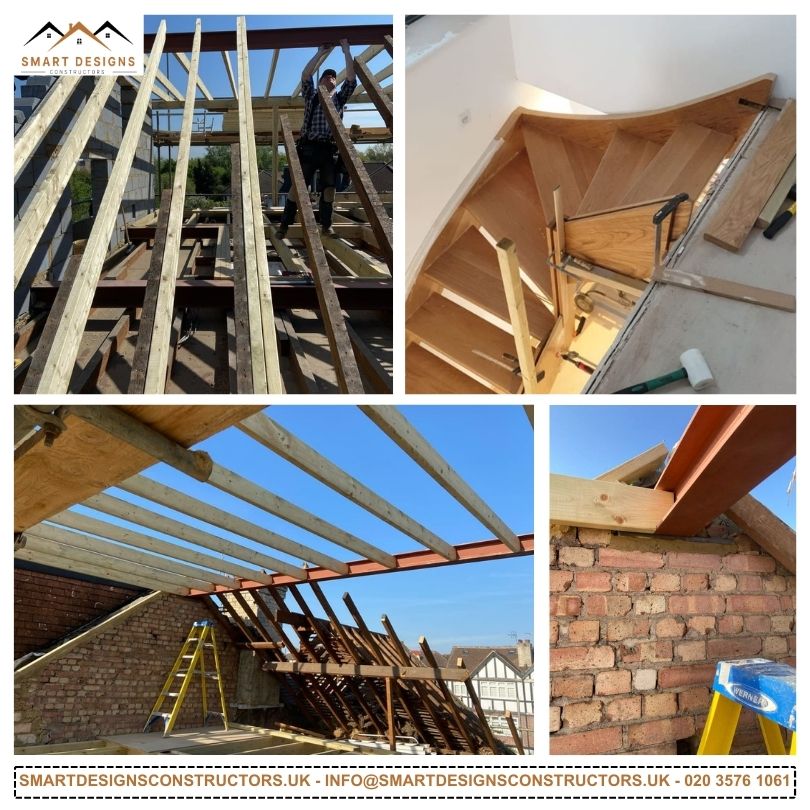
Create additional headroom and usable floor space with a carefully planned dormer or roof conversion. The right layout can make your loft feel brighter, more spacious and better suited to everyday living.
03 / LOFT BATHROOMS & FINISHING
Everything Your New Floor Needs.
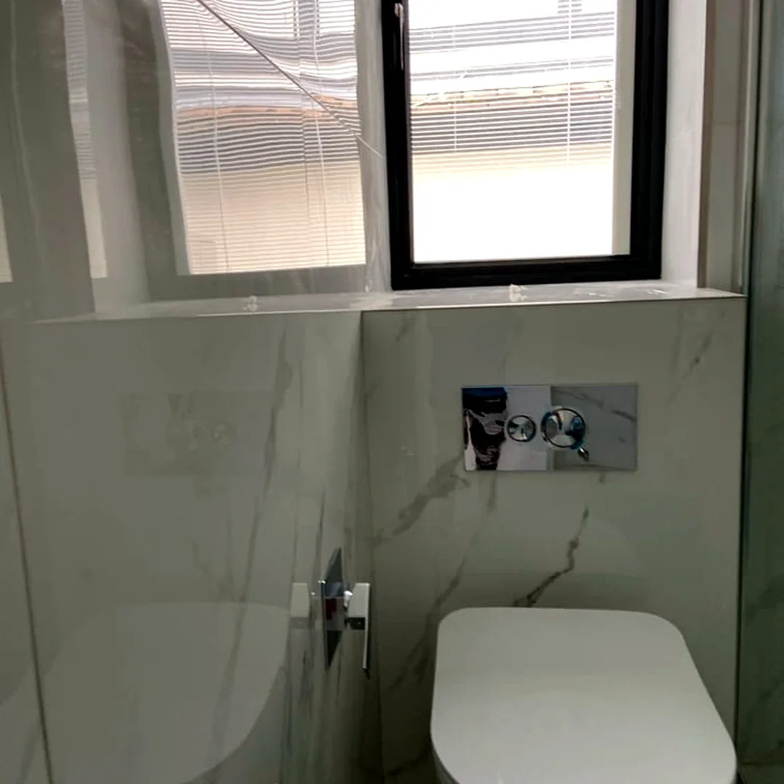
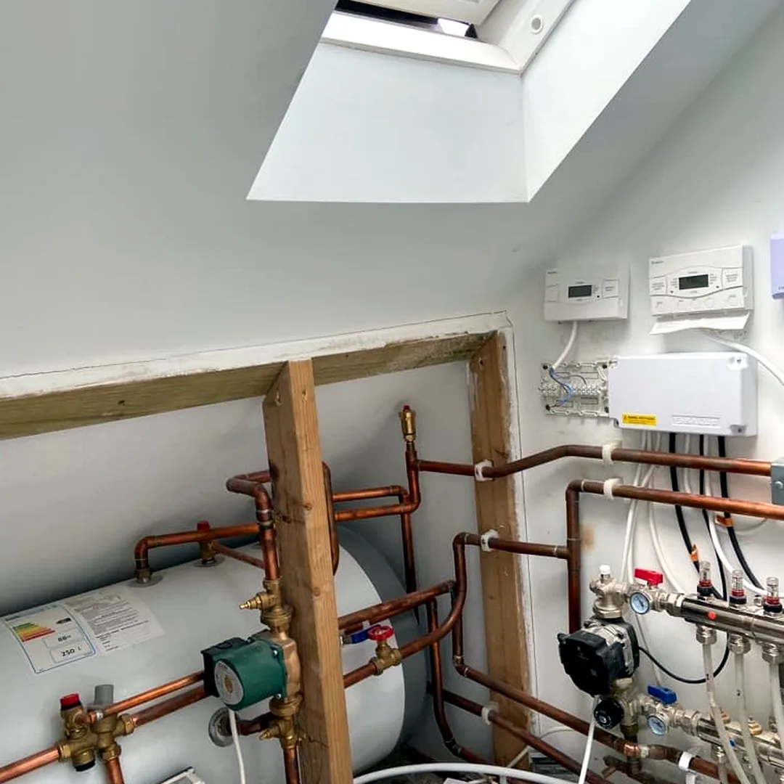
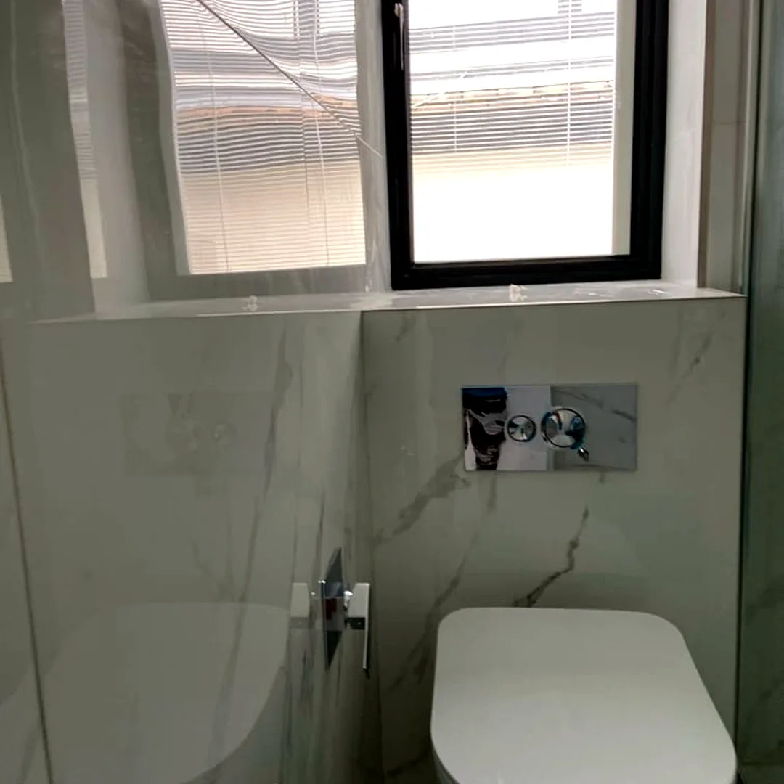
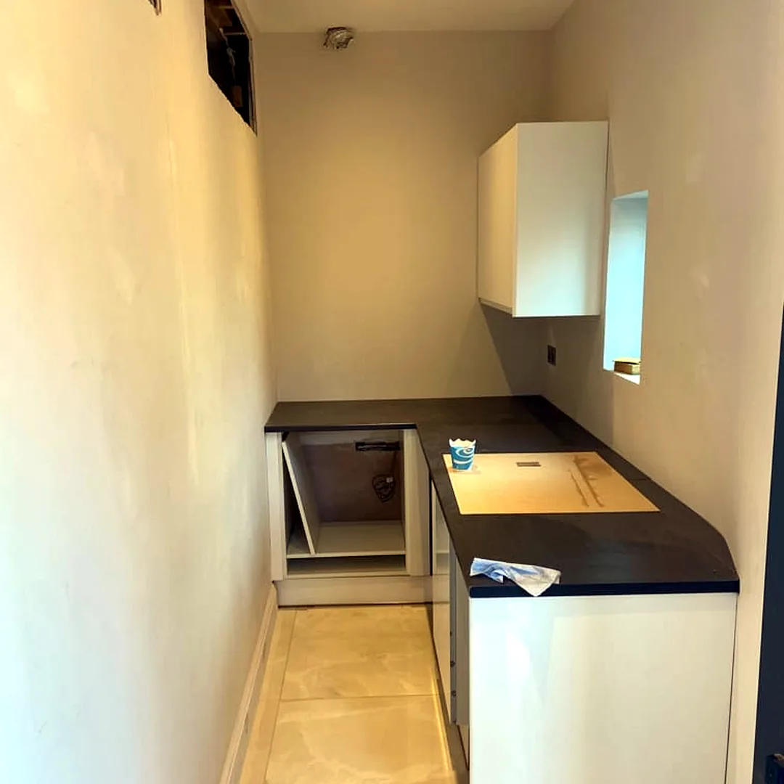
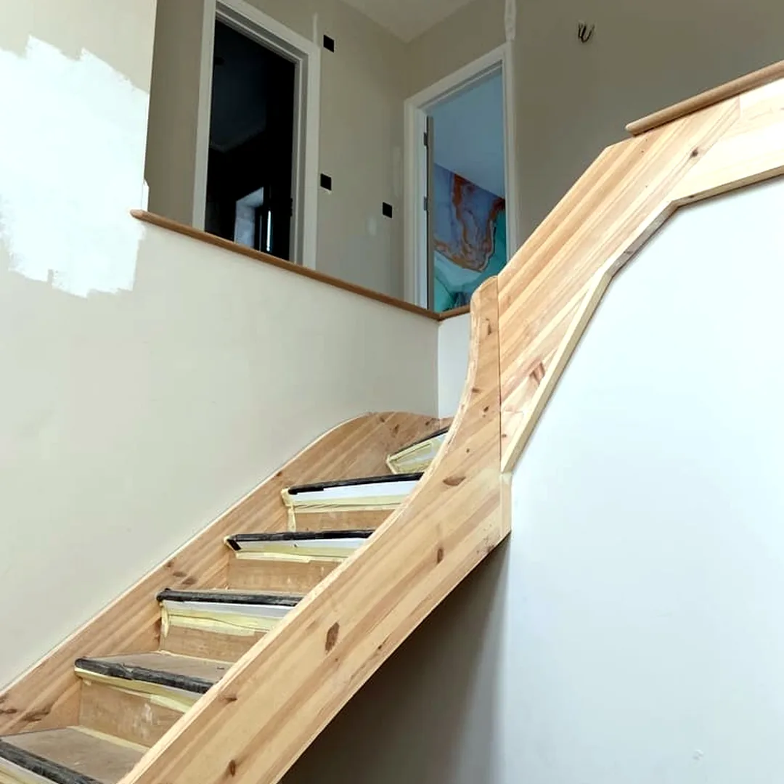
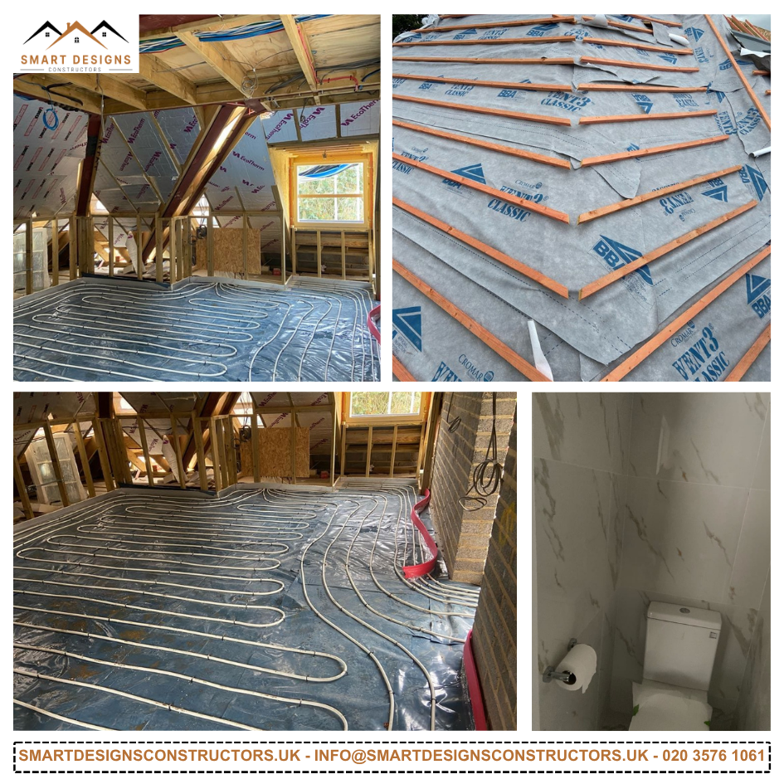
Complete your loft conversion with bathrooms, lighting, flooring, fitted storage and coordinated finishes. Careful planning helps bring every element together so your new space feels comfortable, practical and ready to use.
the smart designs approach
Your loft, carefully planned from structure to finish.
Planning a loft conversion in West London? Tell us how you want to use the space and what you would like to achieve. We’ll help you explore layouts, structural requirements, materials and finishes, with clear coordination from the initial site visit through to the completed conversion.